
Kevin Cohen Architect
Journal — Notes & Essays

Writing on
the Craft

Notes on architecture, materiality, and the discipline of restraint — written from Los Angeles, where light and terrain shape every decision.

Fire Rebuilds

Rebuilding After a Fire: The First Questions to Answer

After a fire, decisions arrive faster than clarity. These are the first questions to answer about your site, records, rules and goals before design begins.


Guide · 4 min→
Architectural study illustration of a house plan and elevation on a cleared residential lot
Fire Rebuilds

Fire-Resistant Design: What Changes in a Rebuild (Chapter 7A in Plain English)

A plain-English look at how wildfire-prone area requirements, often called Chapter 7A, shape materials, vents, roofs and site design in a rebuild.

Guide · 3 min→
Architectural study illustration of a house elevation with exterior wall and roof details
Fire Rebuilds

Like-for-Like or a New Design? Choosing Your Fire Rebuild Path

Rebuilding the house you lost and designing a new one are two different paths. Here is how they differ in review, design freedom and what you give up.

Guide · 3 min→
Architectural study illustration comparing a house plan with an alternative redesigned plan
Multi-Family

Duplex, Triplex or Fourplex: What Changes From a Single Family House

Moving from a single family house to a duplex, triplex or fourplex changes more than the number of kitchens. Here is what shifts in rules, design and process.


Guide · 3 min→
Architectural study illustration of a small multi-family building massing and site plan
Multi-Family

Designing Multi-Family Housing That Still Feels Like Home

Small multi-family buildings can feel generous or cramped. Light, entries, outdoor space and sound make the difference between housing and a home.


Guide · 3 min→
Architectural study illustration of a courtyard layout for a small multi-family building
Commercial

What a Commercial Architect Does Before a Lease Is Signed

Before signing a commercial lease in Los Angeles, an architect can test whether your business fits the space and what the building and lease leave to you.


Guide · 4 min→
Architectural study drawing of a ground-floor commercial space plan with furniture layout and circulation lines
Regulations

Change of Use: Why Moving a Business Into a New Space Can Trigger New Requirements

Moving a business into a different kind of space can change which building code and zoning rules apply. Change of use in California, in plain language.

Guide · 4 min→
Architectural study sketch comparing two interior layouts for the same commercial floor plan
Site Constraints

Hillside Design Starts With the Slope

A hillside architect in Los Angeles starts with the slope, soils, water and access before the floor plan. Why the site shapes the design from the first sketch.

Guide · 3 min→
Architectural study section drawing showing a house stepping down a sloped site
Hiring

What an AIA Architect Is (and What the Letters Mean)

What does AIA after an architect's name mean? The American Institute of Architects, how membership differs from state licensure, and how to verify.


Guide · 4 min→
Architectural study illustration of a single-family house elevation drawn in line and light shading
Design Thinking

Urban Design Thinking in a Single House

A house is never alone. How urban design thinking, from street edge to neighbors to daylight, shapes better residential architecture on a single lot.


Guide · 3 min→
Architectural study illustration of a single-family house placed within a neighborhood street context
Plans

What Are Pre-Approved (Ready-Made) Home Plans?

The terms pre-approved, pre-designed and stock get used interchangeably — but they don't all mean the same thing. A plain-language guide before you buy.


Guide · 4 min→
Contemporary residence with clean massing and warm materials
ADUs

Are Pre-Approved ADU Plans Worth It?

A ready-made ADU plan can be real value or a false economy — and which one it is comes down almost entirely to your lot. How to tell.


Guide · 4 min→
Low-slung modern accessory dwelling unit with warm cladding
Plans

Stock Plans vs Custom Design: Which Is Right for You?

They aren't two versions of the same thing — they're two different trades. Understanding what each gives up is the fastest way to choose.


Guide · 4 min→
Interior of a contemporary home with a floating timber stair
Planning & Budget

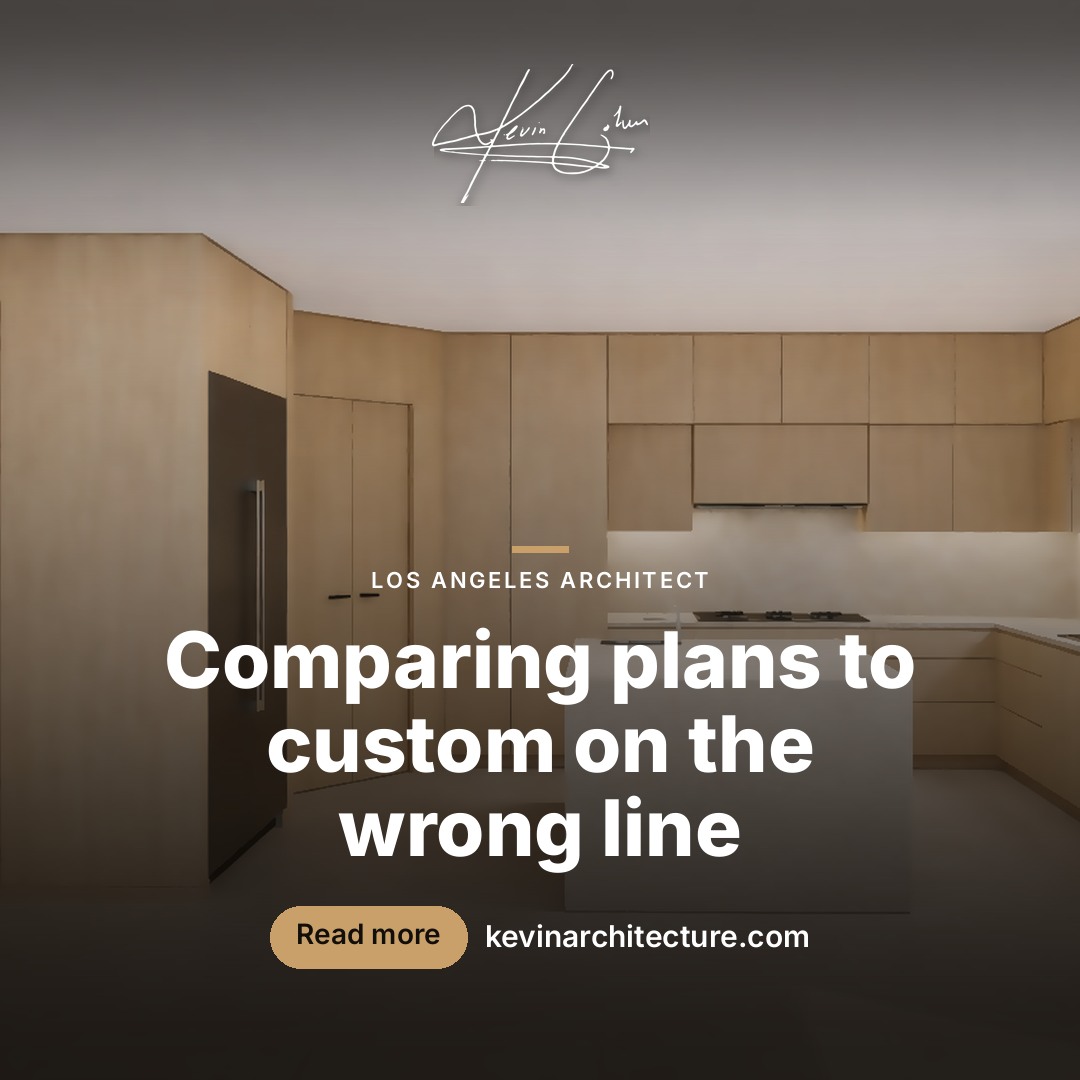
Cost Factors: Buying Plans vs Custom Design

The design fee is only one line in the budget. The factors that actually decide which route costs less for your project — with no invented numbers.

Guide · 4 min→
Oak kitchen with a stone island and concealed cabinetry
Plans

Bought a Plan Set? What Still Needs an Architect or Engineer

A ready-made plan is the design layer, not the whole project. What a stock plan usually leaves to a professional — and why it matters for your budget.


Guide · 4 min→
Walnut kitchen with a stone island and a single black-framed window
Planning

How to Choose a Ready-Made Plan for Your Lot

The best plan is the one that fits your lot with the fewest changes. A practical checklist for matching a design to your property.


Guide · 4 min→
Long low residence set against a wide horizon
Permits & Approvals

How Long Do Permits Take With Ready-Made Plans?

Starting from a plan can shorten design, but review time is set by your jurisdiction and varies. Why we avoid fixed numbers — and what moves the clock.


Guide · 4 min→
Modern home with corner glazing and a landscaped approach
Permits & Approvals

LA & OC ADU Permitting: A Homeowner's Overview

Who reviews ADU permits in Los Angeles and Orange County, how state and local rules fit together, and the official sources to check.


Guide · 5 min→
Contemporary courtyard house with a stone terrace at golden hour
Hiring

Before You Hire an Architect, Ask These Seven Questions

Seven plain-language questions that help homeowners compare architects fairly, from licensing and scope to fees, schedule and how decisions get made.


Guide · 3 min→
Contemporary two-storey home with stone cladding and large glazing at dusk
The Basics

Architect, Designer or Contractor? Who You Actually Need First

What an architect, an interior designer and a general contractor each do on a home project, where their roles overlap, and how to decide who to call first.


Guide · 3 min→
Double-height living space with a floating timber staircase and wine wall
Permits & Approvals

Think Your Remodel Doesn't Need a Permit? Check This First

A plain-language look at when home projects in Los Angeles typically need permits, who reviews them, and why unpermitted work can come back to haunt a sale.


Guide · 3 min→
Modern home with corner glazing, stone and a landscaped patio
ADUs

Thinking About an ADU? Six Things to Check Before Anyone Draws a Line

An accessory dwelling unit can add living space on an existing lot, but the site decides what is possible. Six checks to make before design begins.


Guide · 3 min→
Low-slung stucco residence at sunset with a rooftop terrace and exterior stair
Planning & Budget

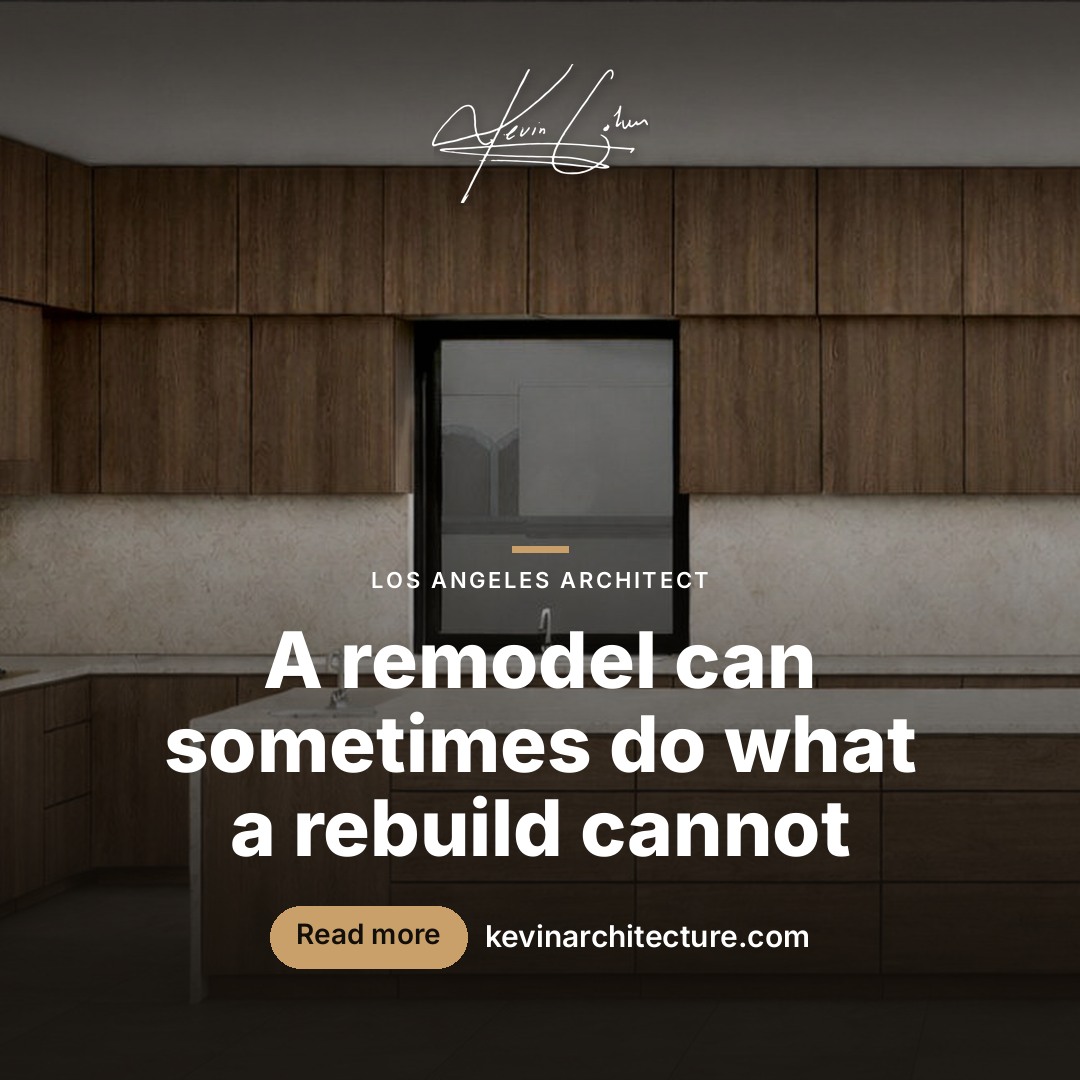
Remodel or Rebuild? The Questions That Actually Settle It

Remodeling or starting over is rarely a pure budget question. The existing structure, today's rules and what you want from the house all play a part.

Guide · 3 min→
Walnut kitchen with a stone island and a single black-framed window
Timelines

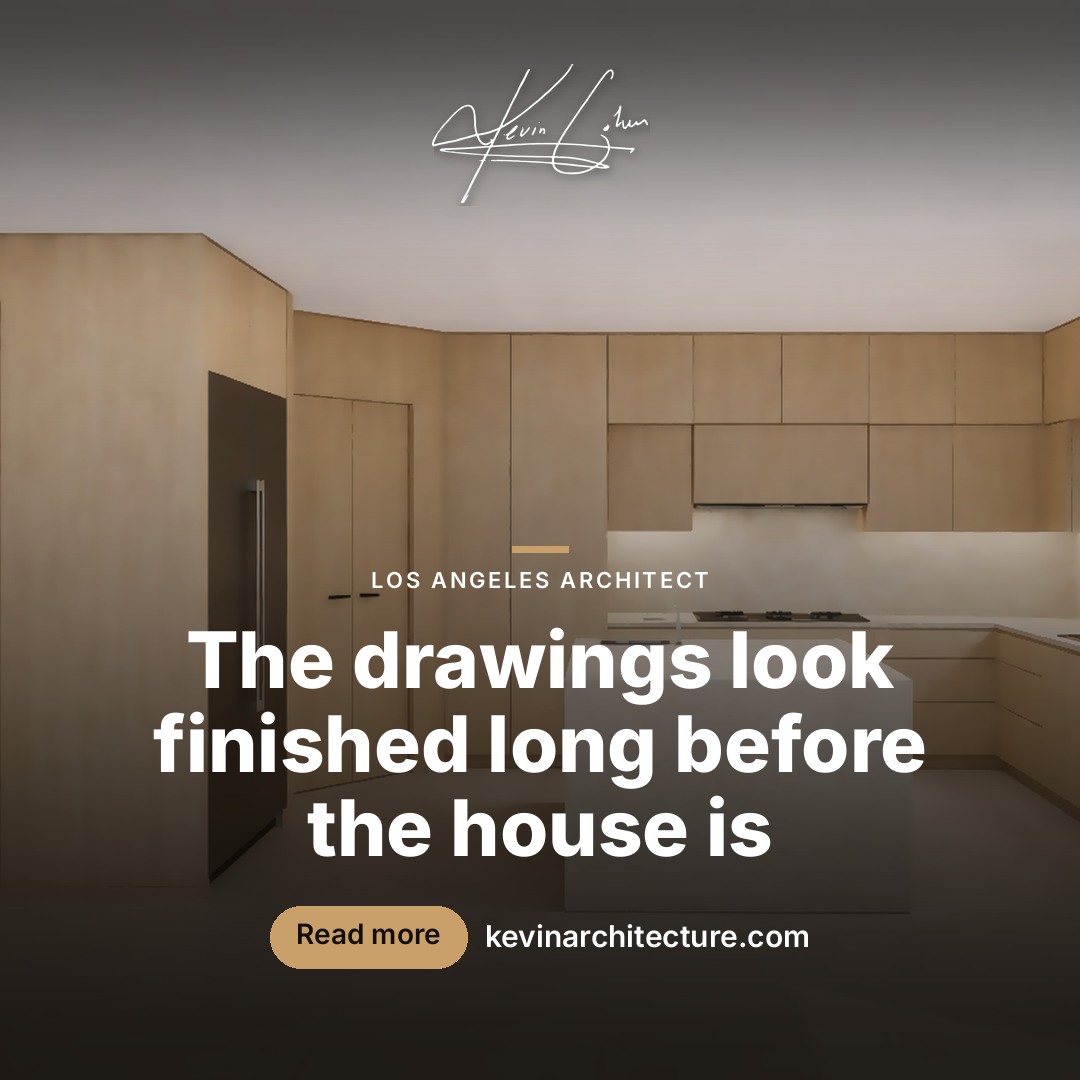
Why Your Home Project Takes Longer Than the Drawings Suggest

Where the time actually goes on an architecture project: the design phases, permit review, bidding and construction, and what homeowners can do to keep things moving.

Guide · 3 min→
Minimal oak kitchen with a stone island and concealed cabinetry
Site Constraints

Buying a Hillside Lot? Check These Things Before You Fall for the View

Hillside properties in Los Angeles can be extraordinary, but slope, soils, access and local hillside rules shape what you can build. What to check before you buy.


Guide · 3 min→
Long residence with a roof terrace set low against a wide horizon
Zoning & Historic

Historic Overlay or Zoning Limits? The Surprise That Resets Your Plans

Zoning, overlays and historic designations can shape what you are allowed to change. A homeowner's guide to finding out what applies before you design.


Guide · 3 min→
Contemporary courtyard house with a pool and stone terrace at golden hour
Site & Terrain

Designing for the Los Angeles Hillside

Light, slope, and restraint — how the hillside itself becomes the first line of the drawing, and why the best hillside homes seem to have always belonged there.


Essay · 6 min→
Modern hillside home in Los Angeles at golden hour
Philosophy

The Case for Restraint

Why removing detail, rather than adding it, is what makes a space feel effortless, elevated, and enduring — and how restraint is earned, not decorated.


Essay · 5 min→
Minimalist concrete interior with a single shaft of light
Method

Proportion as a Design Language

Getting the ratios right is the quiet discipline behind rooms that simply feel correct. A look at how proportion carries meaning before ornament ever speaks.


Essay · 6 min→
Concrete doorway framing a light-filled volume