
Urban Design Thinking in a Single House
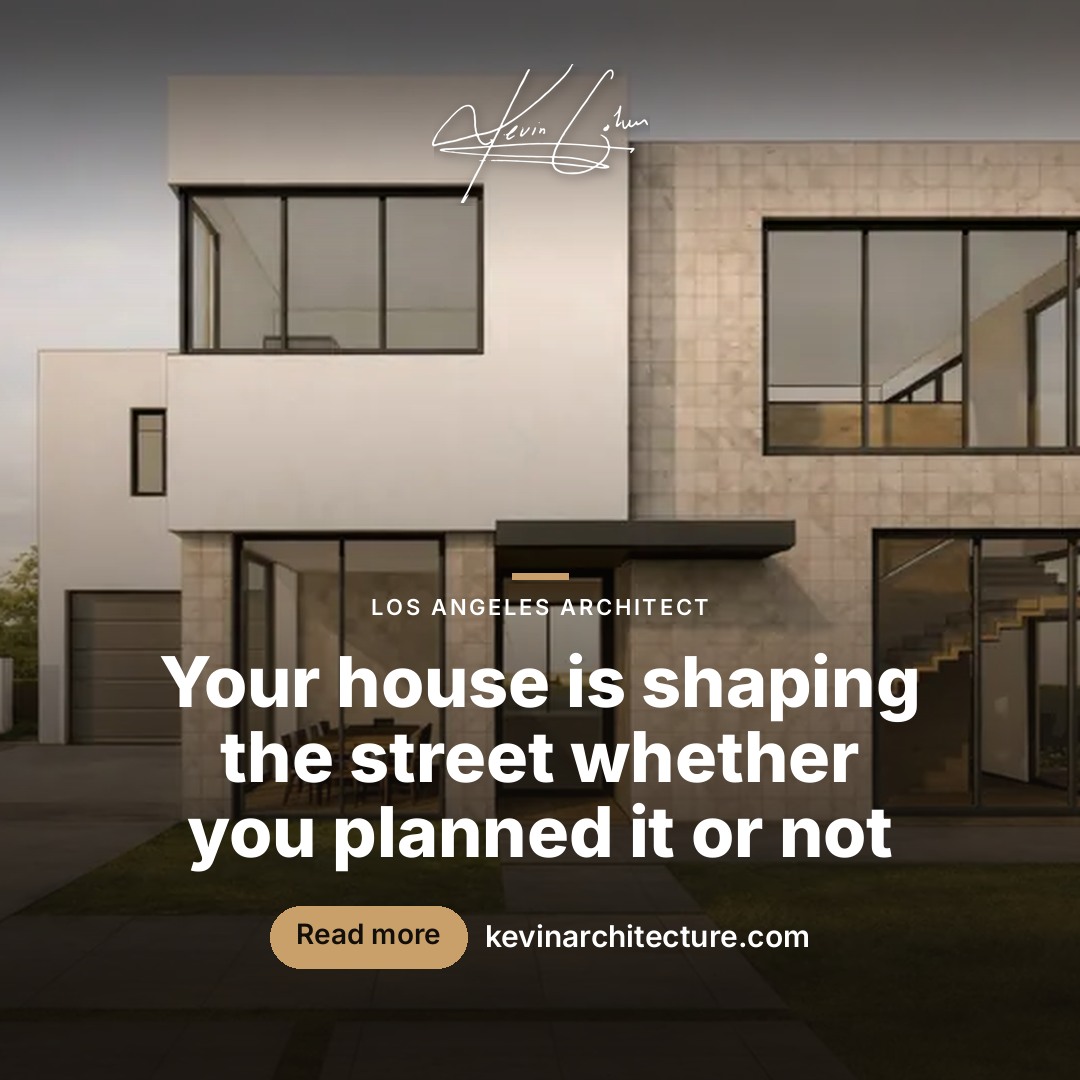
Urban design usually refers to districts and streets, but an architect brings the same habit of looking outward before inward to a single house. The architect, as quarterback of the project, reads the street edge, neighbors and daylight first, then coordinates the team that builds on it, so the architect carries the idea from sketch to site.
A house is part of a street
Every house contributes to a street, whether it intends to or not. Its height, its setback, the way it meets the sidewalk, the position of its garage and its front door all shape how the street feels to the people who walk it. Urban design thinking starts there: what does this building give to its surroundings, and what does it take from them?
Reading the neighborhood first
Before drawing rooms, it helps to read the context. How do neighboring houses sit on their lots? Where are the trees, the slopes, the views and the shade? What materials and rhythms define the block? Reading context is not about copying it. It is about knowing what the new house is joining so that its choices are deliberate rather than accidental.
Daylight, privacy and the neighbors
On a dense street, one house's windows are another house's view. Urban design habits help here: placing openings so that daylight reaches the rooms that need it while keeping reasonable privacy for both sides, and shaping the massing so the building does not simply block its neighbors. Local planning rules affect height, setbacks and similar matters, and they vary by jurisdiction, so the requirements for a specific property should be confirmed with the local planning department.
The threshold between public and private
The space between the street and the front door is one of the most important parts of a house. A porch, a step, a gate or a planted edge can make the transition gradual and welcoming. A blank wall and a garage door do the opposite. Treating this threshold as a real piece of design, not leftover space, is a very urban idea applied at a very small scale.
A good house does not only face its owners. It also faces the street it belongs to.
Outdoor space as a room
Yards, courts and terraces are not just what is left over after the building is placed. Urban design treats open space as part of the composition. A well-placed courtyard can bring light deep into a plan, give a room a private outlook and connect indoor and outdoor living. How much outdoor space a lot allows is shaped by zoning and the site, so that is something to confirm locally.
Thinking about the long term
Neighborhoods change slowly, and houses outlast many of the people who build them. Thinking at the urban scale encourages durable decisions: orientation for daylight and air, flexibility for how a household may change, and restraint with elements that will date quickly. It also asks how the house will age alongside its neighbors.
Where this comes from
Kevin studied Urban Design at the University of Southern California (USC) with a focus on residential and commercial spaces. You can read more on the about page. That outlook is one lens we bring to a project, alongside the practical realities of the site, the budget and the people who will live there.
Putting it to work on your project
If you are weighing whether to renovate or start over, the context questions above are part of the decision, and our guide on remodel or rebuild: questions that settle it is a good next read. The FAQ answers common questions about how we work, and when you are ready to talk about a house, the contact form is the easiest place to begin.
Start with the architect. Whatever the question is, the design, the permit, the budget or who to bring in next, an architect looks at the whole project first and then helps you choose and coordinate the engineers, designers and builders it needs. Talk with Kevin Cohen, AIA about your project.
General information only, not legal, engineering or code advice. Rules differ by city and change over time, so confirm the details for your property with your local building and planning departments and with qualified professionals.