
Fire-Resistant Design: What Changes in a Rebuild (Chapter 7A in Plain English)
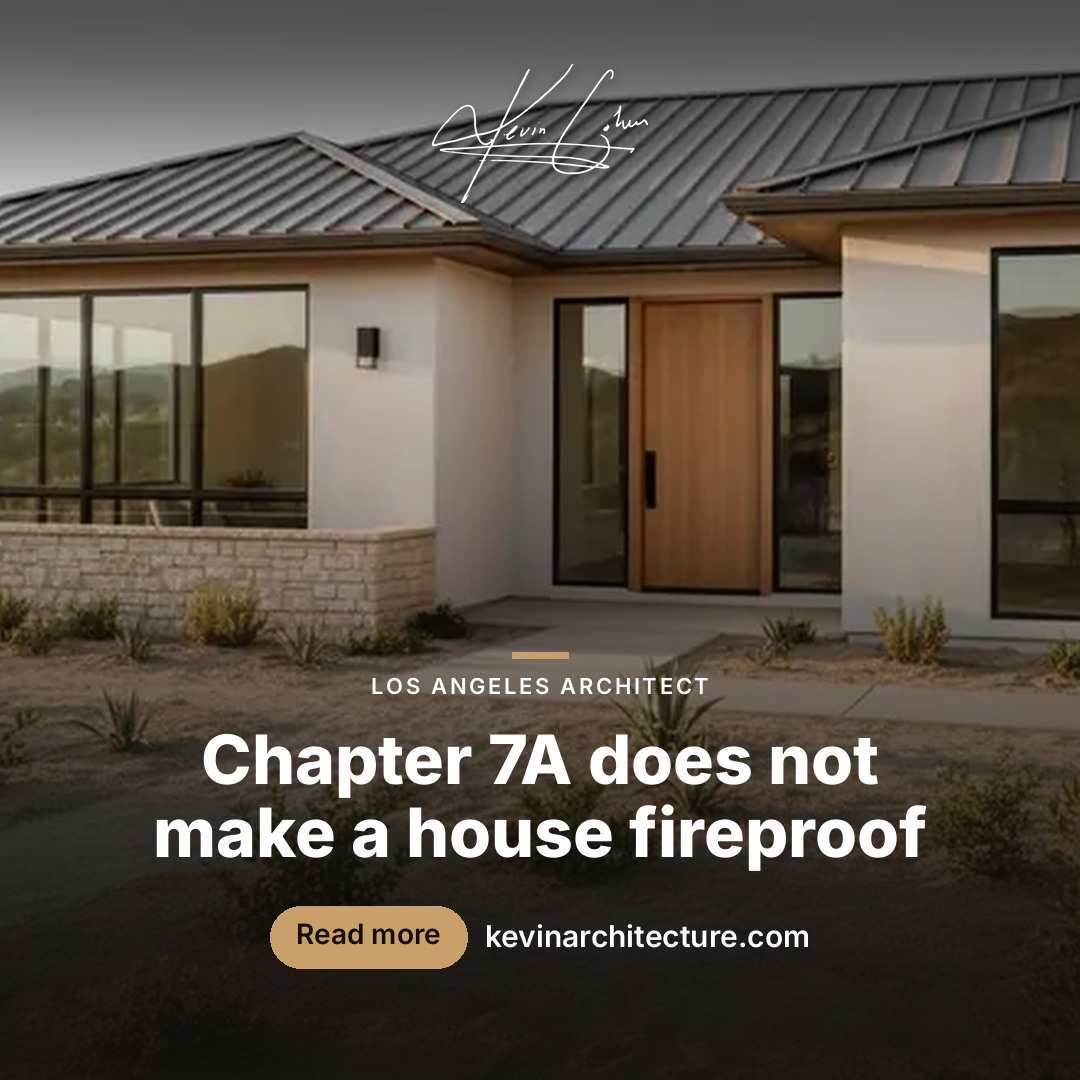
If you are rebuilding in or near a wildfire-prone area, you will hear the phrase Chapter 7A early. It is the part of the California Building Code that deals with construction in those areas. You do not need to memorize it; your architect, as lead of the project team, translates it into design decisions and brings in specialists where needed.
What Chapter 7A is, in general terms
Chapter 7A of the California Building Code relates to building in wildfire-prone areas. In general terms, it asks that a building's exterior be designed and detailed so that embers and flame contact are less likely to ignite it. It is not a style, and it does not make a house fireproof. Which version applies to your lot, and whether your property falls under it at all, depends on how your jurisdiction and the state classify the area. Confirm this with your local building department before you plan around it.
The exterior is where it shows up
Most of the visible changes are on the outside of the house. Expect conversations about these elements:
- Roofing and roof edges, including how the roof meets walls and eaves
- Exterior wall materials and the way they are assembled, with a preference for ignition-resistant products
- Eaves, soffits and overhangs, which can trap heat and embers
- Vents to attics and crawl spaces, and how they are protected against ember entry
- Windows, glazing and doors, which are often the weaker points in an exterior
- Decks, fences and attachments that connect to the house
Each of these has product and detailing choices, and the building department will want to see them clearly on the drawings.
Detailing matters as much as materials
A good material installed with gaps at the edges does not do its job. Much of the work in a fire-resistant rebuild is careful detailing: how siding terminates at the ground, how a vent is screened, how a roof meets a wall. This is where an architect's drawings and a contractor's workmanship have to agree.
The site is part of the design
Defensible space is the general idea that the area around a building should be managed to reduce the chance and intensity of fire reaching it. Requirements for vegetation, clearance and landscaping are set locally and by other agencies, and they can differ from the building code itself. Plan the house and the landscape together, rather than treating planting as an afterthought. Where a property is on a slope, access, drainage and retaining walls enter the picture too, which is covered in our page on hillside architecture.
Can a fire-resistant house still be a good-looking one?
Yes. Many ignition-resistant materials, such as stucco, fiber cement, metal and masonry, have a long tradition in residential design. The challenge is to choose them with intention and to resolve the details so the house reads as a whole, rather than as a collection of code responses.
Fire-resistant design is not about adding armor to a house. It is about making many small, careful decisions that all point the same way.
Think about maintenance, too
Some fire-resistant features only work if they stay in good condition. Vent screens clog, gutters collect debris, and wood elements weather. When you choose materials, ask what upkeep they need and who will do it. A detail that is easy to maintain is more likely to keep doing its job over the years.
What to do next
Ask your building department which requirements apply to your address, and ask your insurer how they view the design choices you are considering. We cannot speak for either. If you are early in the process, our guide to remodel or rebuild questions may help you frame the bigger decision, and the FAQ answers common questions about how we work.
To talk through a specific property, see our fire rebuild services or use the contact form.
Start with the architect. Whatever the question is, the design, the permit, the budget or who to bring in next, an architect looks at the whole project first and then helps you choose and coordinate the engineers, designers and builders it needs. Talk with Kevin Cohen, AIA about your project.
General information only, not legal, engineering or code advice. Rules differ by city and change over time, so confirm the details for your property with your local building and planning departments and with qualified professionals.