
Designing Multi-Family Housing That Still Feels Like Home
Multi-family housing has a reputation for being efficient first and comfortable second. It does not have to be. In the hands of an architect who leads the project team, a small building can feel as personal as a house, and the qualities that make it so are mostly familiar, and the architect's job is to protect them.
Start with the front door
A home begins at the entry. A door that opens onto a clear, well-lit approach, with a small place to pause, feels like arriving somewhere. A door at the end of a long, dark corridor feels like a locker. Where possible, give each household an entry that has its own identity and a view of something pleasant on the way in.
Light from more than one side
Daylight from more than one direction makes a room feel larger and calmer than light from a single side. In a small building, units that wrap a corner or run through the building can often get this. When they cannot, thoughtful window placement, clerestories and light wells can help. Ask how the design brings light into the deepest rooms.
Private outdoor space, even a small one
A balcony, a terrace or a small garden changes how a household uses its home. It does not need to be large to be useful. What matters is that it is private enough to sit in, that it connects to a main living space, and that it has some relationship to planting or sky. Shared courtyards can work well when they are shaped as places to be and not only places to walk through.
Sound and privacy
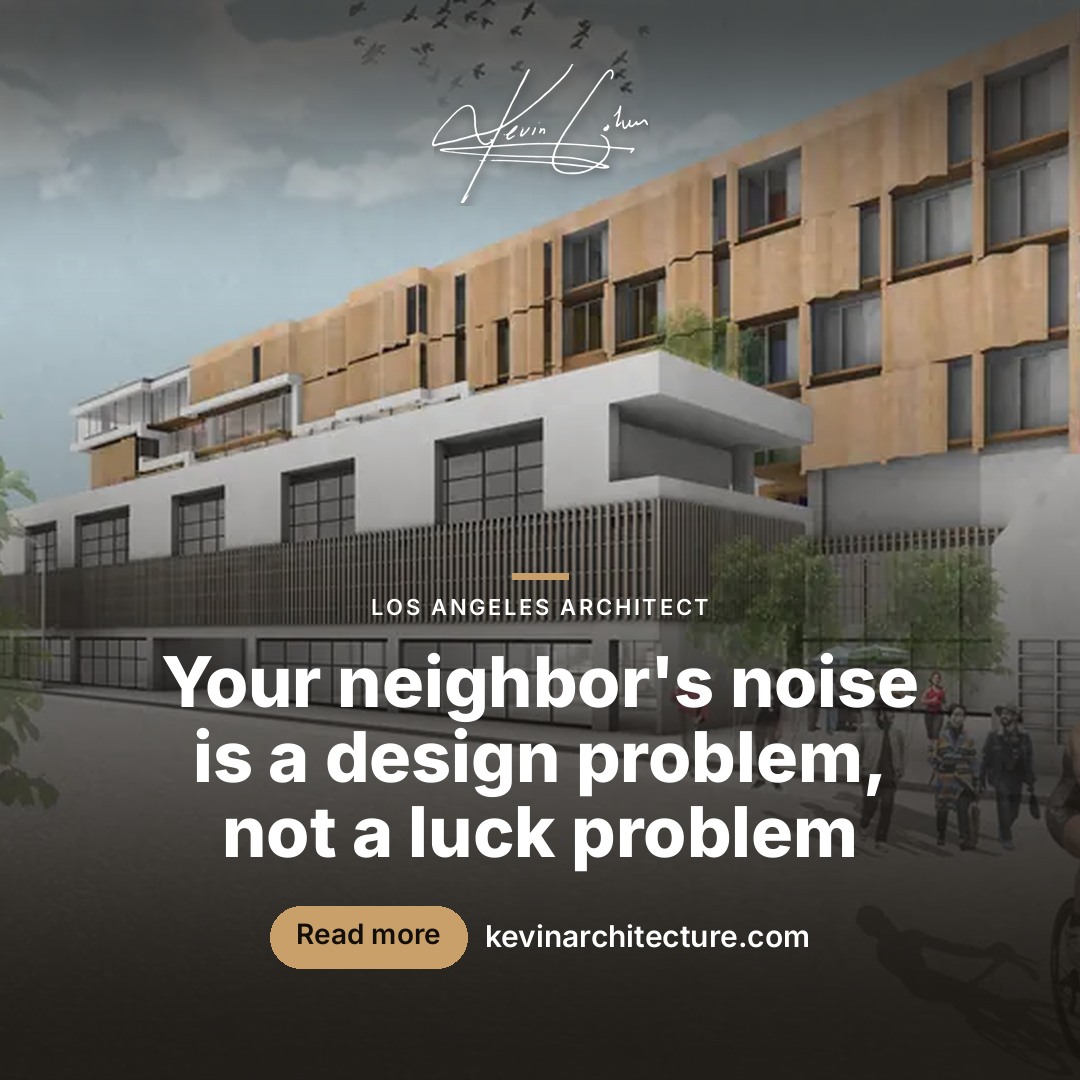
Few things undermine the feeling of home more than hearing the neighbor's life. Good planning places quiet rooms against quiet rooms, keeps stairs and mechanical equipment away from bedrooms, and relies on well-assembled walls and floors. Windows and balconies should be arranged so that households are not looking directly into each other. Code sets minimums, and the building department can tell you what applies, but design can often do better.
Materials that feel residential
Warm, tactile materials, honest detailing and a human scale help a building feel like a neighbor on the street. Repeating a single module across a facade is efficient, but a rhythm of variation, such as recessed entries, changes in material or stepped massing, can keep the building from feeling institutional. Durable materials also matter, since a multi-family building will be used heavily and should age well.
Think about daily routines
Homes are lived in at specific moments: carrying groceries upstairs, taking out the bins, finding a place for a stroller or a bicycle, welcoming a guest. Walk through these routines on the plans and see where they snag. A building that handles ordinary life gracefully will feel like a home long before anyone notices the architecture.
A building that fits its street
A new building has to sit comfortably among its neighbors. Height, setbacks, porches, planting and the placement of parking all affect how the building reads from the sidewalk. Local planning rules and design guidelines vary by jurisdiction, so confirm the requirements for your area with your planning department. Some neighborhoods also have overlays that influence design, which our guide on historic overlays and zoning limits explains in general terms.
Efficiency is what makes a multi-family building possible. Warmth is what makes someone want to live there.
Where to begin
If you are thinking about adding units to your property, a good first step is a conversation about what the lot can support and what kind of households you want to design for. The FAQ covers common questions about how we work, and our multi-family housing services page describes the work in more detail.
When you are ready to talk about a specific site, the contact form is the easiest place to start.
Start with the architect. Whatever the question is, the design, the permit, the budget or who to bring in next, an architect looks at the whole project first and then helps you choose and coordinate the engineers, designers and builders it needs. Talk with Kevin Cohen, AIA about your project.
General information only, not legal, engineering or code advice. Rules differ by city and change over time, so confirm the details for your property with your local building and planning departments and with qualified professionals.