
Proportion as a Design Language
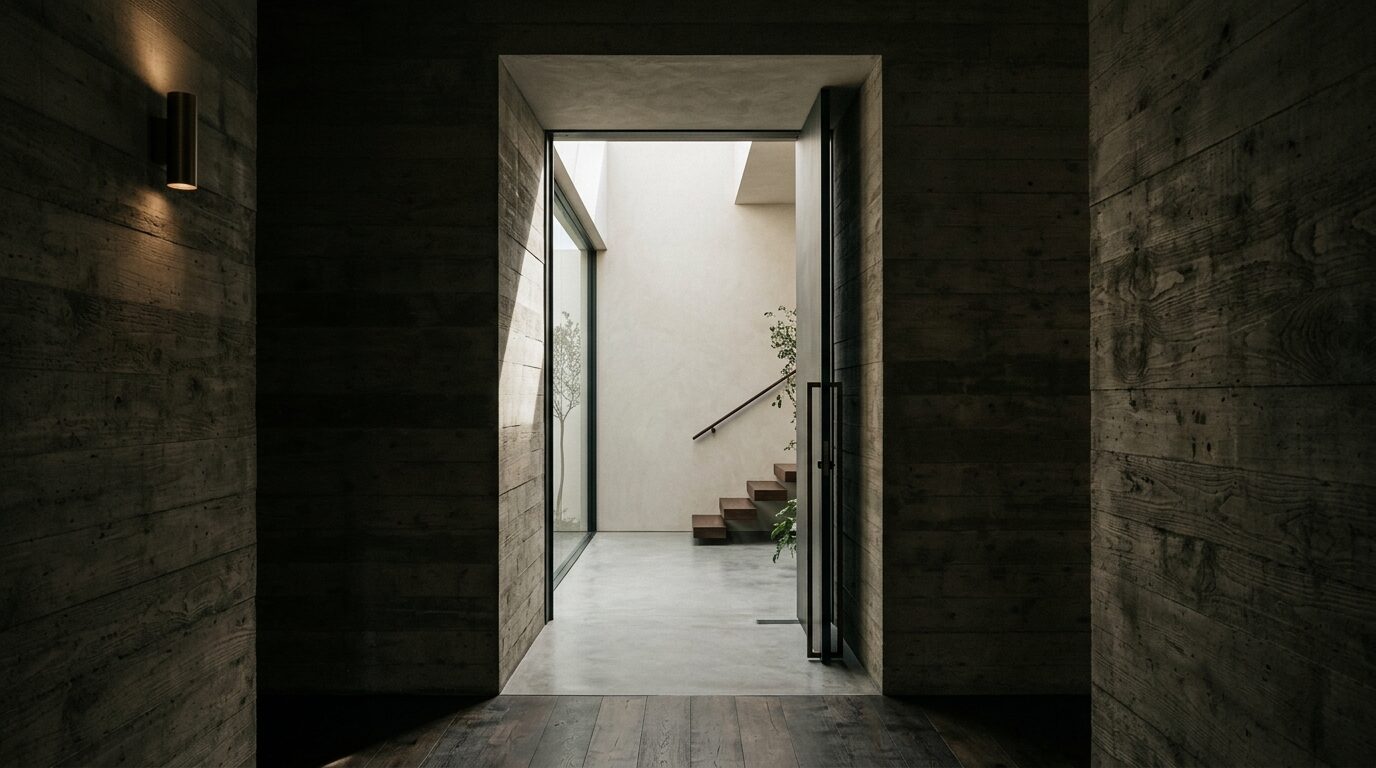
Long before a room speaks through material or detail, it speaks through proportion. The ratio of a wall to an opening, a ceiling to a floor, a whole to its parts — this is the first language of architecture, and the one people feel without being able to name.
Walk into a space that simply feels right and you rarely credit the proportion. You notice the light, the finish, the view. But the reason your shoulders drop, the reason the room feels resolved, usually lives in relationships you never consciously see: how tall the door is against the wall, how the window sits within its field, how the parts add up to a whole that feels complete.
Numbers you can feel
Proportion is not arithmetic for its own sake. The classical ratios endured not because they are mystical but because they are legible — the human eye reads certain relationships as balanced and others as tense. A good designer is not calculating so much as tuning, adjusting a dimension by an inch until the relationship clicks into place. You know it when it lands. So does everyone who walks in, even if they never say so.
Get the proportion wrong and no material will save the room. Get it right and almost any material will do.
This is why proportion has to be resolved early, in the rawest version of the drawing, before finishes and fixtures arrive to distract from it. Decoration can flatter a well-proportioned room, but it cannot rescue a poorly proportioned one. The bones have to be right first.
Scale is a form of hospitality
Proportion also governs how a space treats the person in it. A ceiling too low presses down; too high and the room feels indifferent to you. The right scale is a quiet act of hospitality — it tells you the space was measured against a human being, not against a photograph. The best rooms hold you at exactly the distance that feels generous without being grand.
That calibration extends to sequence. The compression of a low entry makes the release of a tall living space feel earned. A narrow passage makes the room beyond it feel like arrival. Proportion, handled across a whole plan, becomes choreography — a series of relationships that guide how you move and how you feel as you go.
The discipline behind the ease
None of this announces itself. Proportion is the least visible and most consequential decision in a design. When it is right, people call the result timeless, or effortless, or simply say the space feels good — reaching for words because the actual cause is invisible to them.
For the designer, that invisibility is the point. Proportion is the grammar underneath everything else. Master it and the rest of the language — material, light, detail — has something true to say. Ignore it, and no amount of vocabulary will make the room speak.