
Duplex, Triplex or Fourplex: What Changes From a Single Family House
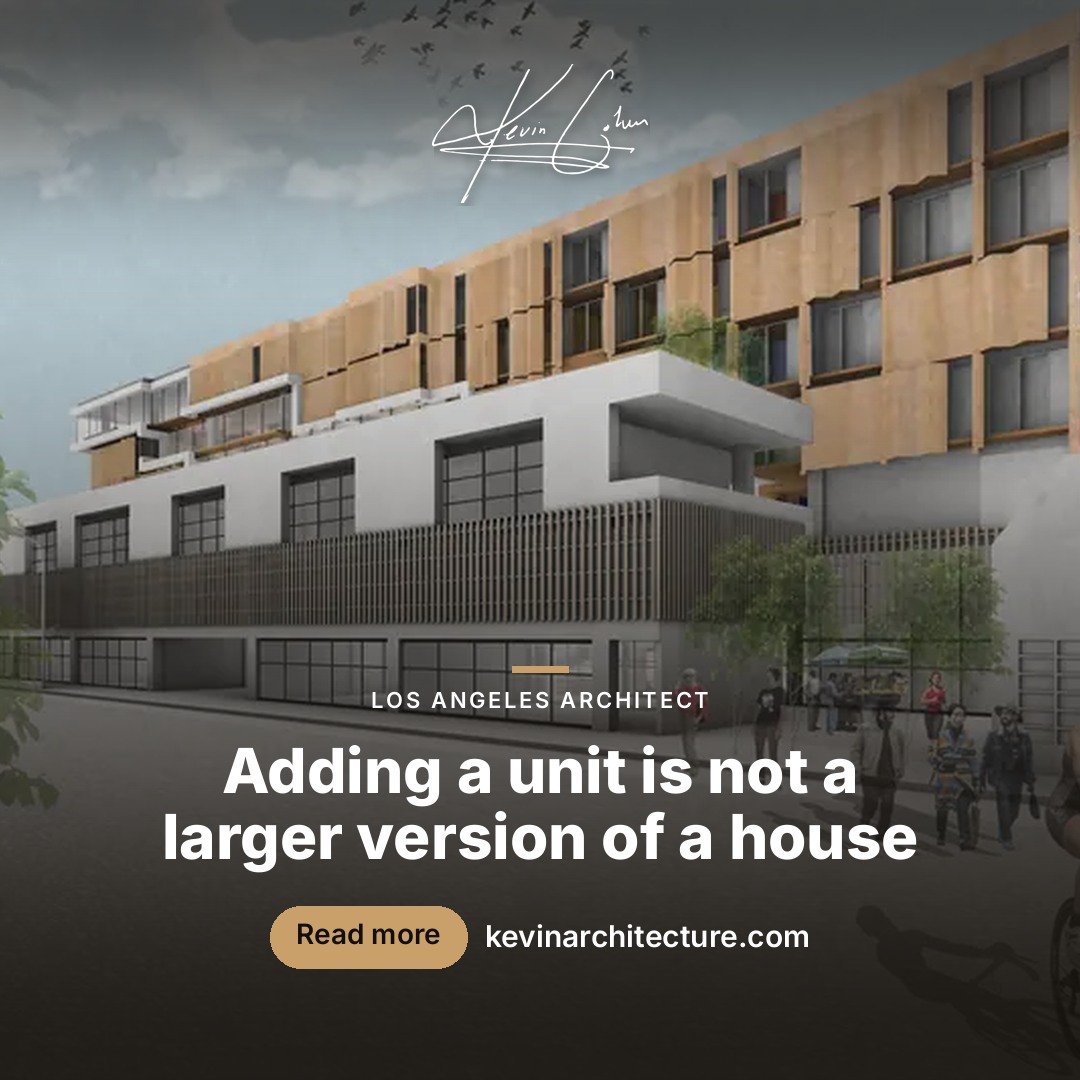
Adding units to a lot is not simply a larger version of a house. Multiple households bring different rules, layouts and questions. An architect, as the first call and the coordinator of the project team, helps you test early whether the idea suits your property.
The rules are different, and they change
Zoning, density limits, setbacks, height and parking requirements can all differ between a single family house and a multi-family building. California has also adopted various state housing laws in recent years that affect what is possible on residential lots, and local jurisdictions interpret and apply them in their own ways. Because these laws and local procedures change, do not assume that a neighbor's project tells you what applies to yours. Confirm the current rules for your address with your local planning and building departments.
Building code treats multiple dwellings differently
Once a building contains more than one dwelling unit, other parts of the code may come into play than for a single family house. The California Residential Code covers some smaller residential building types, while others fall under the broader California Building Code. Which one applies to your project depends on the building type and how it is configured. In general terms, you can expect more attention to fire separation between units, exiting, accessibility and sound transmission. Your architect and your building department can confirm what applies.
Privacy and sound become design problems
In a house, you rarely think about the person on the other side of the wall. In a duplex or triplex, you think about little else. Where bedrooms sit next to neighbors' living spaces, how stairs are placed, and how walls and floors are assembled all affect whether the units feel peaceful. This is design work as much as code work.
Entries, parking and shared space
Each household needs a clear front door, a place for mail and bins, and somewhere to put cars or bikes. Decisions about shared and private outdoor space, access paths and who maintains what are worth settling in the design phase. These questions also affect how the property reads from the street.
Utilities and services
Separate meters, shared systems and the capacity of existing services are practical issues. Whether utilities can be separated, and what the local providers require, should be investigated early rather than discovered late.
The process has more voices
A multi-family project often involves more consultants than a house, which may include structural, civil and mechanical engineers, and sometimes an accessibility or acoustic specialist. Review by the building department may also involve more than one division. An architect coordinates this team, but it helps to expect a project with more moving parts than a single family remodel.
Ownership and financing
Whether the units will be rented, owner-occupied, sold separately or held together affects the design and the legal structure. Those questions belong with an attorney, a lender and an accountant, and we are not able to advise on them. What we can do is design a layout that works for the arrangement you have in mind.
Is the lot suited to it?
Lot shape, slope, existing structures and access determine how many units can reasonably fit and how good they will be to live in. Our guide to things to check before designing an accessory dwelling unit covers many of the same checks, and the FAQ answers common questions about how we work.
The question is not only how many units fit on the lot. It is how many households the lot can hold while still feeling good to live in.
To learn more about our approach, see our multi-family housing services, or reach out through the contact form.
Start with the architect. Whatever the question is, the design, the permit, the budget or who to bring in next, an architect looks at the whole project first and then helps you choose and coordinate the engineers, designers and builders it needs. Talk with Kevin Cohen, AIA about your project.
General information only, not legal, engineering or code advice. Rules differ by city and change over time, so confirm the details for your property with your local building and planning departments and with qualified professionals.