 Architect
Architect
Architect
Pacific Palisades sits where the Santa Monica Mountains meet the coast, a hillside neighborhood of the City of Los Angeles between Santa Monica and Malibu. After the January 2025 Palisades Fire, much of the work here is rebuilding — and Kevin Cohen Design, AIA, approaches each rebuild as architecture, not just replacement: fire-resistant detailing, the slope and the view, and drawings the plan checker expects.
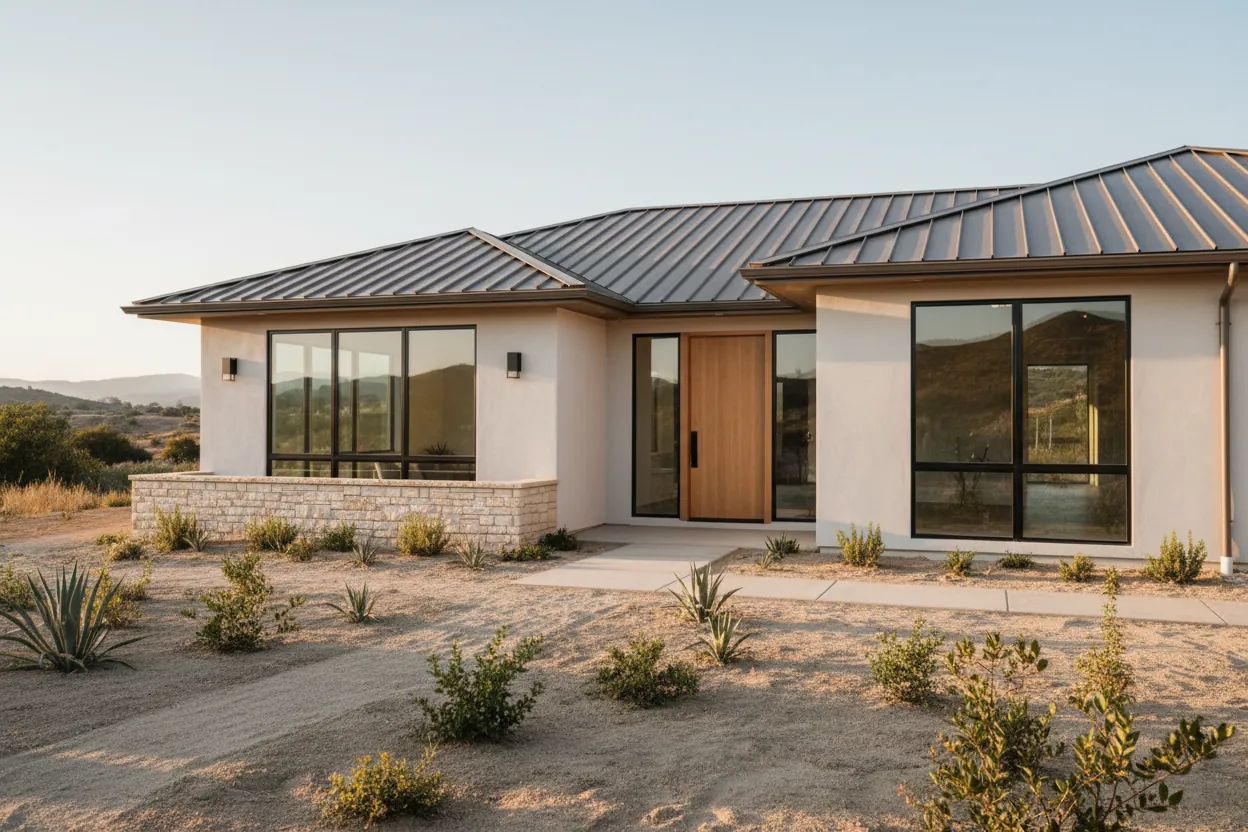
Pacific Palisades is part of the City of Los Angeles, so building permits are issued by the Los Angeles Department of Building and Safety (LADBS). Because the neighborhood lies within the coastal zone, many projects also need a coastal review through City Planning before a permit is pulled. Which approvals apply depends on the exact lot — its distance from the shoreline, its slope, and the scope of the work — and that is settled at the start of a project, not discovered at plan check.
The 2025 fire reshaped whole streets, and rebuilding a home is a different task from a routine remodel. The City has moved to speed like-for-like rebuilds, but a fire rebuild is also a chance to correct what never worked — the way light enters, how the house sits on its slope, where the cars go — while building back to current fire-resistant standards. Kevin works through the fire-rebuild process as architecture first: understanding what was lost, then drawing a home that belongs on the lot and clears review.
Few places stack as many conditions as the Palisades: hillside-ordinance limits on height and grading, coastal-zone review, and a Very High Fire Hazard Severity Zone that drives materials and defensible-space decisions. Those are less obstacles to design around than the conditions that make a Palisades house what it is. The practice's hillside work reads them together rather than one at a time.
Kevin Cohen, AIA, leads an architect-led practice working across single family, multi-family, hillside, fire rebuild, and commercial projects — with the same approach throughout: proportion, detail, environment, and collaboration. For homeowners that covers ADUs, home additions, whole-home remodels, kitchen and bath remodels, permit drawings and plan-check, and coordinated construction through a separate, licensed contractor — with Kevin's architectural direction carried from the first sketch through permit drawings and plan-check.
Most of the work — design, drawings, and coordination — is handled remotely, which is what lets the practice serve a region this large without thinning the attention any one project receives. On-site visits are scheduled when a project genuinely calls for them: reading the site at the start, checking key moments during construction, and resolving the things that are better seen in person. For many homeowners this is a practical way to work with an architect whose approach fits, regardless of where the lot sits.
Rules, zoning, and permit requirements differ from one jurisdiction to the next and change over time. Nothing here is a substitute for confirming the specifics for your exact address with the local building department early in the project — which is where every engagement starts, so the design is aimed at the right requirements from the first drawing.
Every project is led by architect Kevin Cohen, AIA, and begins with the same approach — proportion, detail, environment, and collaboration — from the first sketch through permit drawings. Each service has its own page:
Yes. Rebuilding after the Palisades Fire is a major part of the current work here — new homes and substantial reconstructions designed to current fire-resistant standards, with the drawings LADBS and coastal review require.
Pacific Palisades is within the City of Los Angeles, so permits are issued by the Los Angeles Department of Building and Safety (LADBS). Projects in the coastal zone also go through a coastal review with City Planning. Kevin confirms exactly which approvals your lot needs before design relies on them.
Much of it is mapped as a Very High Fire Hazard Severity Zone, which affects materials, roofing, vents, and defensible space. These requirements are confirmed for the specific property and built into the design from the first drawing.
Tell Kevin about the lot and the project — he'll follow up personally.
Prefer email or Instagram? Contact page →