 Architect
Architect
Architect
Beverly Hills is its own city, from the ordered flats to the winding hillside streets above Sunset. Expectations are high and so is the level of review, which makes precise drawings and a clear process matter as much as the design itself — the way Kevin Cohen Design, AIA, works.
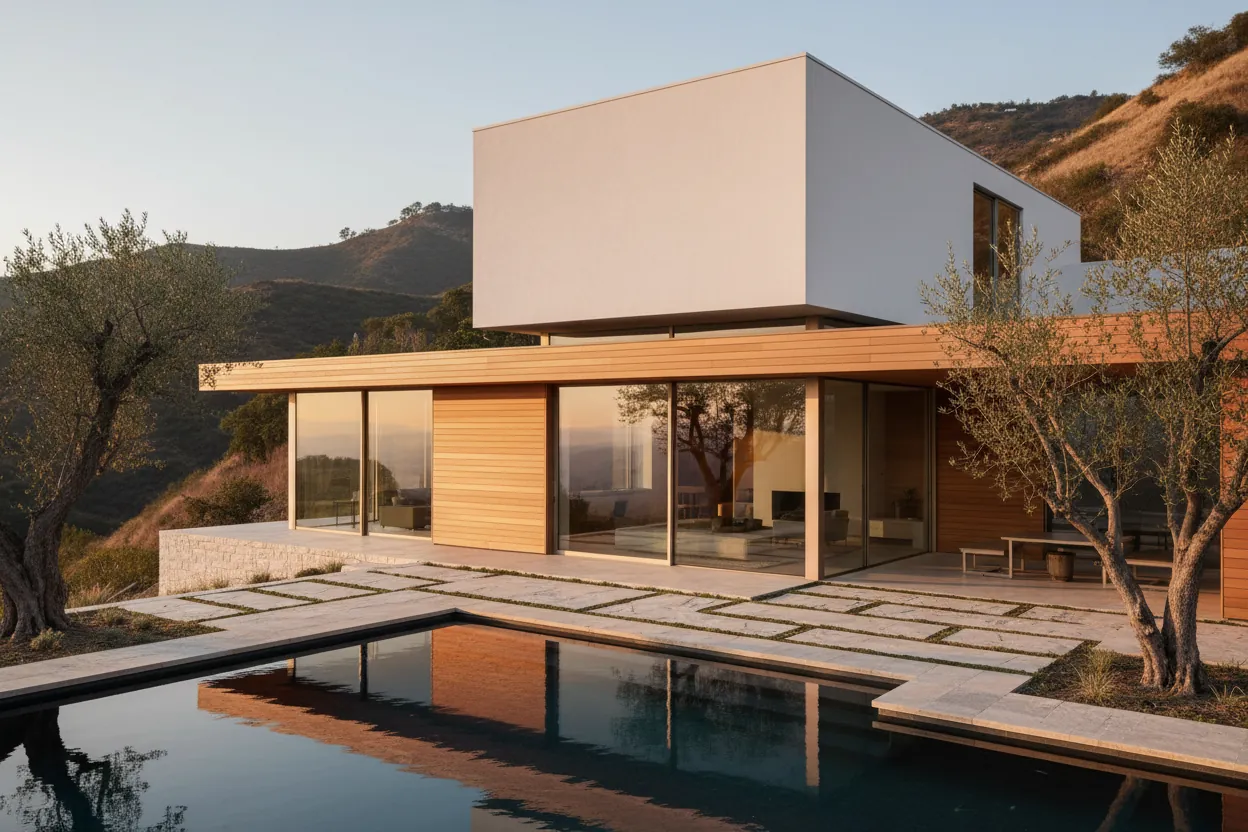
Beverly Hills is incorporated, with its own Community Development Department and Building and Safety division. The city is known for close review of single-family projects — hillside developments and larger homes can face design review and additional scrutiny on height, mass, and grading. Understanding that review early is what keeps a project moving rather than stalling.
The flats, with their generous, regular lots, and the hillside streets above — Trousdale, the canyons — are different design problems. The flats reward proportion and restraint; the hills bring slope, access, views, and the grading and geology questions the practice handles across Los Angeles through its hillside work.
Work here ranges from reworking and enlarging an existing home through a whole-home remodel or addition to a full new build. Whatever the scope, it begins with what the city allows and what the lot can carry, then moves to a design that earns its approvals.
Kevin Cohen, AIA, leads an architect-led practice working across single family, multi-family, hillside, fire rebuild, and commercial projects — with the same approach throughout: proportion, detail, environment, and collaboration. For homeowners that covers ADUs, home additions, whole-home remodels, kitchen and bath remodels, permit drawings and plan-check, and coordinated construction through a separate, licensed contractor — with Kevin's architectural direction carried from the first sketch through permit drawings and plan-check.
Most of the work — design, drawings, and coordination — is handled remotely, which is what lets the practice serve a region this large without thinning the attention any one project receives. On-site visits are scheduled when a project genuinely calls for them: reading the site at the start, checking key moments during construction, and resolving the things that are better seen in person. For many homeowners this is a practical way to work with an architect whose approach fits, regardless of where the lot sits.
Rules, zoning, and permit requirements differ from one jurisdiction to the next and change over time. Nothing here is a substitute for confirming the specifics for your exact address with the local building department early in the project — which is where every engagement starts, so the design is aimed at the right requirements from the first drawing.
Every project is led by architect Kevin Cohen, AIA, and begins with the same approach — proportion, detail, environment, and collaboration — from the first sketch through permit drawings. Each service has its own page:
Yes. Beverly Hills is an incorporated city with its own Community Development Department and Building and Safety division, separate from the City of Los Angeles that surrounds it. Permits are issued by the City of Beverly Hills.
It might. Beverly Hills reviews single-family and hillside projects closely, and larger homes or hillside sites can require design review on height, mass, and grading. Kevin maps the likely review path at the start so the design is aimed at it.
Yes — both. The hillside streets bring slope, access, and geology considerations that are a core part of the practice's work, while the flats are about proportion and a careful fit to the street.
Tell Kevin about the home and what you have in mind — he'll follow up personally.
Prefer email or Instagram? Contact page →