 Architect
Architect
Architect
Santa Monica packs a lot into a small coastal city — tight lots, high land values, a careful design culture, and the ocean a few blocks away. Making a home larger, lighter, or simply better here takes drawings that respect both the neighbor and the city, which is where Kevin Cohen Design, AIA, works.
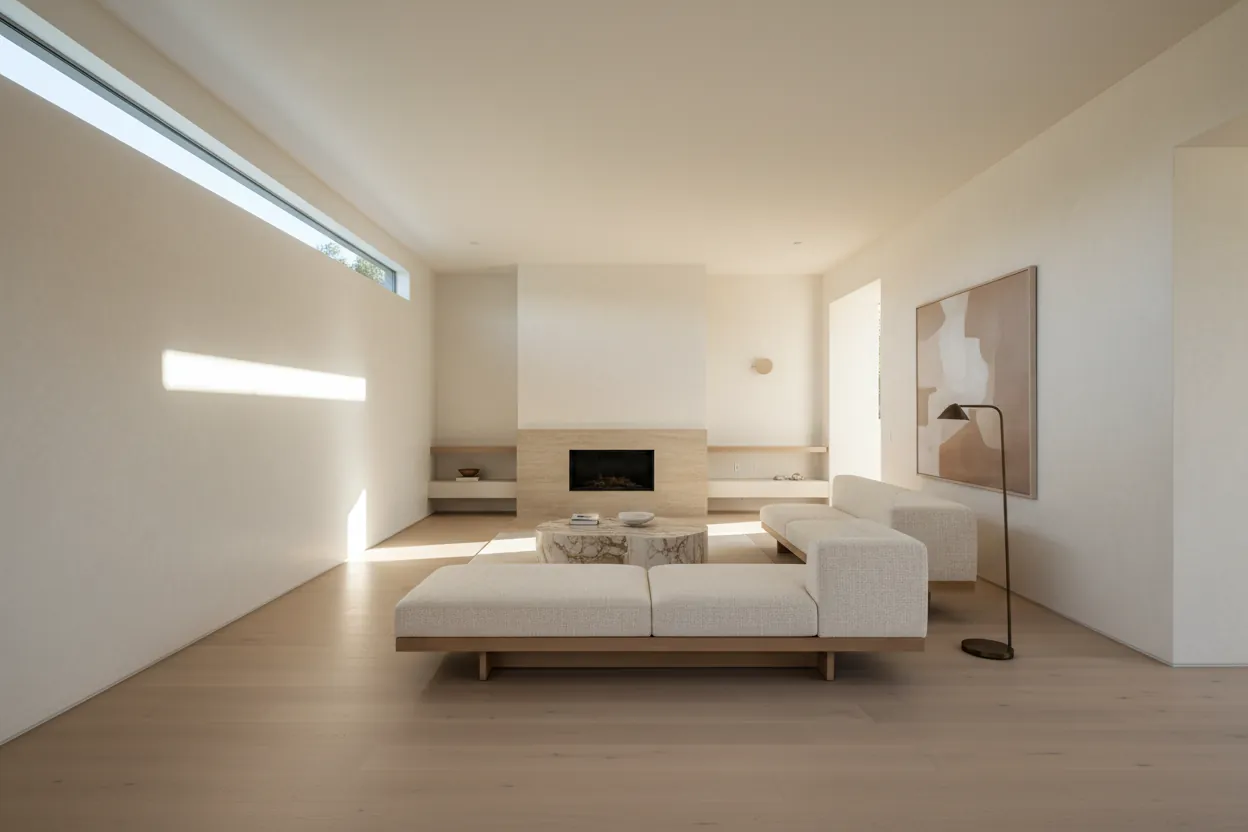
Santa Monica is incorporated and runs its own Building and Safety and City Planning divisions. Much of the city sits within the coastal zone under a Local Coastal Program, and larger or more visible projects can trigger architectural or design review. The city is known for detailed zoning — on setbacks, height, and parking — so what a lot allows is worth confirming before the first real drawing.
Land is scarce and valuable here, so the work is often about quality over raw size: reworking a floor plan for light and flow, a considered addition, a second storey that respects the street, or a garage turned into a real ADU. The constraints are what make the design sharp.
Santa Monica's lots and alleys suit ADUs, and the city has its share of mid-century and older homes ready for a careful whole-home remodel. The approach starts with what the zoning and coastal rules allow, then makes the most of it.
Kevin Cohen, AIA, leads an architect-led practice working across single family, multi-family, hillside, fire rebuild, and commercial projects — with the same approach throughout: proportion, detail, environment, and collaboration. For homeowners that covers ADUs, home additions, whole-home remodels, kitchen and bath remodels, permit drawings and plan-check, and coordinated construction through a separate, licensed contractor — with Kevin's architectural direction carried from the first sketch through permit drawings and plan-check.
Most of the work — design, drawings, and coordination — is handled remotely, which is what lets the practice serve a region this large without thinning the attention any one project receives. On-site visits are scheduled when a project genuinely calls for them: reading the site at the start, checking key moments during construction, and resolving the things that are better seen in person. For many homeowners this is a practical way to work with an architect whose approach fits, regardless of where the lot sits.
Rules, zoning, and permit requirements differ from one jurisdiction to the next and change over time. Nothing here is a substitute for confirming the specifics for your exact address with the local building department early in the project — which is where every engagement starts, so the design is aimed at the right requirements from the first drawing.
Every project is led by architect Kevin Cohen, AIA, and begins with the same approach — proportion, detail, environment, and collaboration — from the first sketch through permit drawings. Each service has its own page:
Santa Monica is its own city, so permits are issued by the City of Santa Monica's Building and Safety and City Planning divisions — not by the City of Los Angeles that surrounds it. Coastal-zone projects follow the city's Local Coastal Program. Kevin confirms the path for your property.
A large part of Santa Monica is within the coastal zone, which can add a coastal review. Whether it applies depends on the lot's location and the scope of work, and that is checked at the start.
Usually yes — state ADU law applies and the city's lots and alleys often suit one. The specifics, including parking and coastal rules, are confirmed for the property first.
Tell Kevin about the home and what you have in mind — he'll follow up personally.
Prefer email or Instagram? Contact page →